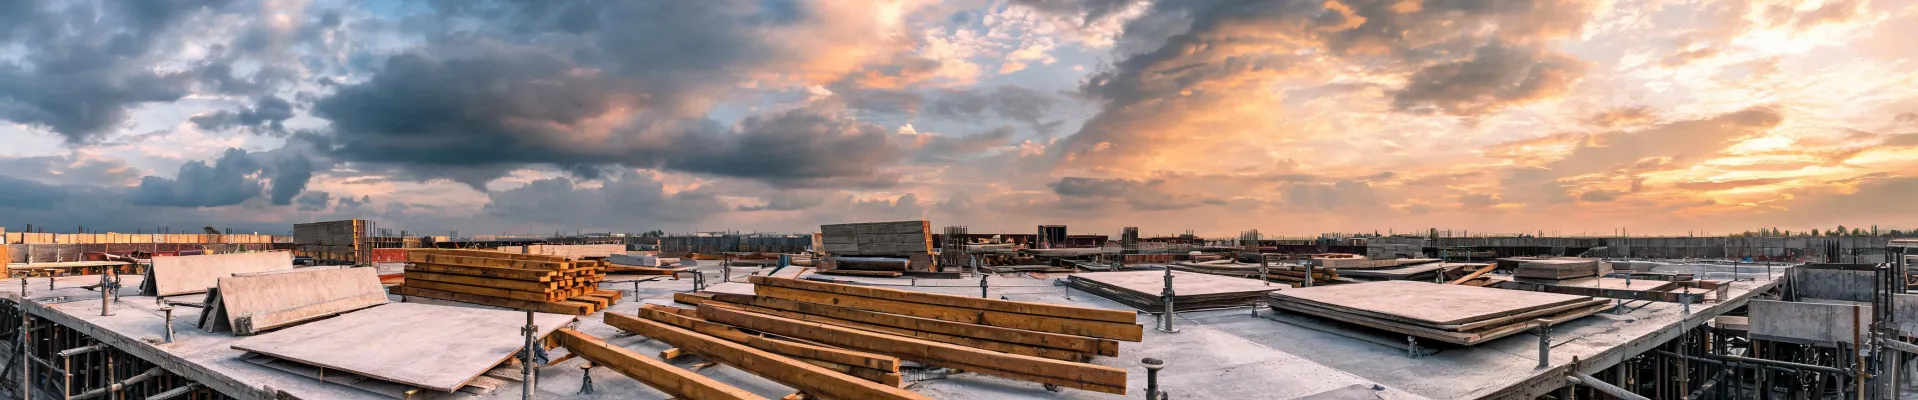
I've been handling formwork procurement and specification for about 8 years. In that time, I've personally made—and documented—at least four significant mistakes, totaling roughly $45,000 in wasted budget, rework, and delays. Now I maintain our team's formwork purchasing checklist, so those same errors don't happen twice.
Here's the honest truth about concrete formwork specification: there is no universal "best" system. Anyone who claims otherwise is either selling you a specific product or has never specified forms outside their comfort zone. The right call depends on what you're building, how many times you'll reuse the forms, your labor situation, and the finish your client demands.
So before you open a supplier's brochure or request a quote, answer these three questions:
- How many times will this exact form configuration be used?
- What's your labor cost per hour, and how skilled is your crew with different formwork types?
- What finish does the client require?
Once you know the answers, you're in one of four scenarios. They each deserve different advice.
Scenario A: Repetitive vertical construction
High-rise residential, parking garages, commercial cores. If you're pouring the same wall or column layout 20 or more times, system formwork from a reputable formwork systems manufacturer is almost always the right answer.
In my first year (2017), I made the classic rookie mistake: I recommended a heavy-duty steel system for a two-story walk-up because the load rating looked impressive on paper. But the crane time and skilled rigging required to move those panels ate the entire material-cost saving. A system totally oversized for the scale of the job.
For repetitive work, what you actually want is a system with fast cycle times and consistent panel dimensions. Large-area panel systems pay off through reuse cycles. But always confirm two things before specifying:
- Crane capacity on site. A heavy-duty panel is a great deal... if you have the crane to lift it. We got that wrong once. Or rather, our crane operator knew better than our design team.
- Crew familiarity. An advanced tie system can slow you down if no one on site has used it before.
H20 beams: the trap everyone falls into
Doka H20 beams are the industry workhorse for wood-beam formwork. But a ton of contractors specify "H20 beam" without strength class or load documentation—a recipe for surprises.
In 2019, I ordered about 600 H20 timber beams based on assumed load charts from an earlier project. They arrived at a higher moisture content than the structural calculations assumed. Our site team correctly derated them. Which meant we needed another 120 beams. That mistake cost $11,000 in unplanned expense and a 10-day delay on a schedule that was already tight.
Since then, I specify H20 beams by documented strength classification, with moisture assumptions stated in the purchase order. That one clarification has saved us from repeating the same mistake at least three times. What I mean is, suppliers won't automatically offer the detailed specification—you have to request it. And one more thing: make sure the beam accessories—the connecting devices, forged head components, and clutches—are all specified as matching components from the same manufacturer. Mixing brands of H20 beam accessories creates compatibility problems. I've watched a crew struggle with that on site, and it's not pretty.
Scenario B: Complex geometries
Curved walls, sloped slabs, sculptural columns. And here's where I want to kill a myth: the "custom timber formwork is always cheaper" thinking comes from an era when skilled carpenters cost $12 an hour and labor wasn't the biggest line item on the budget. Today, the math has changed.
For gentle curves and angled transitions, modular systems with small-panel elements, H20 beams, and flexible ties handle most cases without custom fabrication. They also give a consistent finish and repeatability that hand-built forms can't match. That's been true for years, but it's even more true now that prefabricated system components have improved.
However, there's a caveat. For truly sculptural, architectural concrete, custom-built steel formwork or specially fabricated solutions are the right engineering call. The design cost needs to be in your estimate from day one, otherwise it comes back as a change order that destroys your margin.
I learned this in September 2022. We had a spiraling stair core for a museum project. The team chose hand-built timber forms to save money. It took 23 days to construct—versus roughly 8-10 days with a hybrid approach of system panels plus strategically placed custom sections. The difference in crew hours, materials, and removal cost that project about $18,300. I remember signing off on that purchase order and thinking, "we should have known better."
That was when I added this question to my pre-purchase checklist: "How much of this formwork can be solved with modular, reusable components?" If the answer is 60% or more, a systems-based approach wins. For the genuinely custom 10-20% of the forming, accept the custom build, budget contingency, and move on.
Scenario C: Infrastructure and heavy-civil
Bridge piers, retaining walls, culverts, water treatment structures. These projects are a different world from building construction. Less architectural pressure, but way more pressure on durability and reuse cycles.
Here, steel frame systems earn their keep. The formwork gets moved, stripped, and re-set dozens of times, and it's not always handled gently. You want robust tie systems, damage-tolerant panels, and predictable performance under high concrete pressure.
Our crews have found that the Doka system formwork holds tolerances well through many reuses, and the Doka formwork accessories—the pipe struts, anchor systems, platform components—hold up under site abuse. But I should add an honest caveat: I'm a customer, not a brand ambassador. In other regions and different project conditions, other formwork systems manufacturers may serve you equally well. Evaluate on your project needs, not on a familiar logo.
Scenario D: Buy vs. Rent
This is where budgets get blown by people who confuse utilization with ownership.
The framework I use is simple:
- Rent when the formwork is project-specific, when you expect fewer than 5-6 uses, or when storage and maintenance capacity is limited. For varied project types, rental is a no-brainer.
- Buy when you have a predictable pipeline of similar structures and expect 8-10+ reuses. Ownership becomes profitable when the formwork works for you across multiple projects.
- Hybrid is often the sweet spot for mid-size contractors: buy the accessories (low obsolescence, long service life), rent the major panels.
And another thing: the lowest quoting supplier is rarely the lowest total cost. Shipping, accessory line items, repair liability, and engineering support all vary. If you're comparing a Doka formwork quote against a cheaper alternative, insist on a full-package line item comparison. A formwork systems sourcing arrangement without an itemized accessory list isn't a quote—it's a teaser.
Calculate total cost, not quoted cost. The base panel price might look 20% lower elsewhere, but when you add the H20 beams, tie rods, anchors, release agents, repair materials, and freight that the "cheaper" quote left out... you'll often find the gap is much smaller. Or worse, it flips in the wrong direction.
How to figure out which scenario you're in
If you're still on the fence, here's the pre-check our team runs before spending money:
- Count the uses of the exact form configuration. More than 10 uses: system formwork. Fewer than 5: rental or project-specific solution.
- Look at labor cost and skill availability. If skilled carpenters are scarce or expensive, a system that requires less labor to set and strip is a game-changer—even at a higher material price.
- Check the finish requirement. Architectural concrete that stays visible demands more from formwork, liners, release agents, and tie systems than concrete that gets buried or covered.
- Review the engineering load capacity against project spec. Confirm that your formwork's rated concrete pressure and component spacing align with the design.
Reference: ACI 347R-14 (Guide to Formwork for Concrete) and EN 12812 (Falsework performance requirements) are the design references I trust. If a supplier can't provide rated concrete pressure and tie spacing in writing, walk away.
Honestly, the fundamentals haven't changed much over the decades. Formwork has to be safe, structurally sound, and economical for its use cycle. But the execution has transformed. Panel materials, tie systems, engineering software, prefabrication quality—all far ahead of where they were just five years ago. A specification written in 2020 may already be obsolete in 2025.
I've paid about $45,000 in mistakes to learn what I just shared. Most of it was information failure: I didn't ask the right questions before buying. Now our formwork purchasing checklist starts with the scenario questions above, and our teams rarely get burned by the classic mistakes anymore. If you're in the middle of a formwork systems sourcing decision right now, run this checklist before you sign anything.
Bottom line: concrete formwork is the biggest invisible risk on a construction project. A brochure won't tell you what you're missing. Only a good pre-purchase checklist will. Steal mine.