Formwork Planning
We map wall gangs, slab tables, and climbing units to your floor plates so dimensional stability and opening details are locked before fabrication releases.
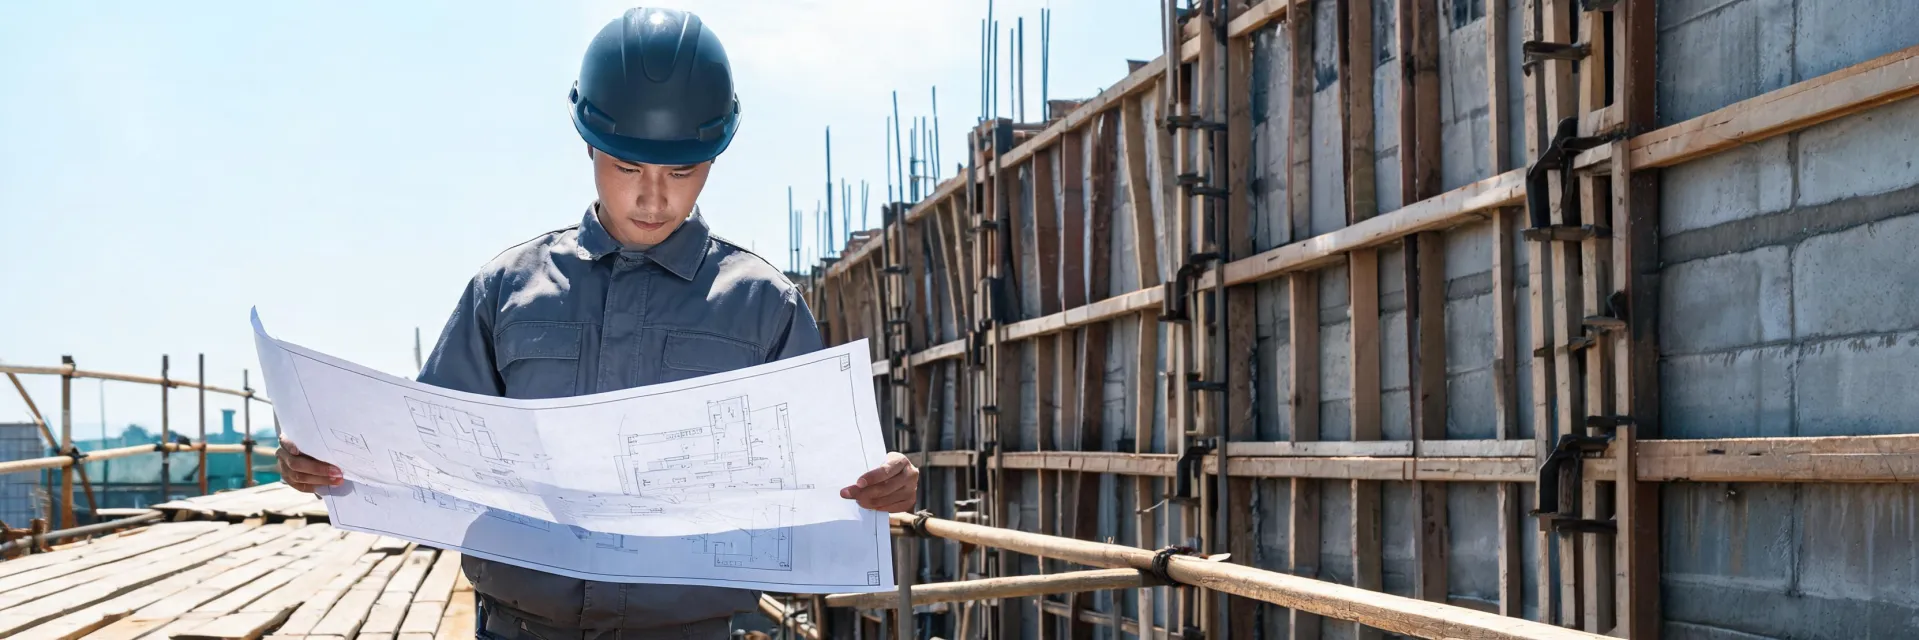
From early formwork planning to on-site coaching, we help contractors protect load bearing capacity, crew access, and schedule commitments.
Each service targets a real friction point: unclear material lists, late crane conflicts, or pour pressure assumptions that change mid-bid.
We map wall gangs, slab tables, and climbing units to your floor plates so dimensional stability and opening details are locked before fabrication releases.
Pour pressure, flexural strength paths, and anchorage notes are reviewed against your mix design and lift heights so crews are not improvising on the deck.
Pre-climb briefings cover platform access, striking sequences, and scaffolding interfaces so the first pour sets a reusable rhythm for the floors above.
Share storey counts, pour windows, crane capacity, and whether you need climbing formwork or conventional wall gangs. We flag moisture vapor transmission concerns only when curing covers interact with your schedule—not as a flooring afterthought.
You receive a Doka formwork material list with H20 beam spacing, panel counts, and accessory kits sized to the pour sequence rather than a generic catalogue dump.
We confirm load bearing capacity assumptions, fire resistance rating notes for temporary works where required, and crew access routes that do not collide with the tower crane radius.
A Doka specialist walks the first assembly, documents striking tolerances, and leaves a reuse checklist so later floors hold the same cycle time without drifting quality.
Tell us about core climbs, bridge piers, or industrial mats. We will recommend Doka systems with clear compressive strength paths and accessory lists your estimator can price.