Scope Lock
Floor counts, pour pressure assumptions, and crane limits confirmed. Material list issued with H20 beam and accessory counts.
Case studies from high-rise cores, bridge decks, and industrial pours. Each story highlights cycle times, load decisions, and how crews reused Doka systems floor after floor.
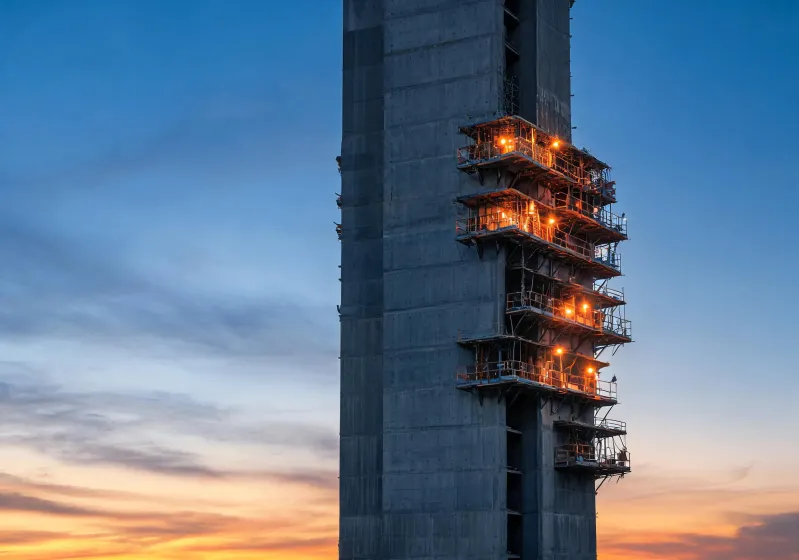
This delivery roadmap replaces generic milestone charts with the checkpoints contractors actually ask for when they rent climbing and slab systems.
Floor counts, pour pressure assumptions, and crane limits confirmed. Material list issued with H20 beam and accessory counts.
Panels, beams, and platforms sequenced to the first three lifts so early crane picks do not starve later floors.
Jobsite briefing covers anchorage, striking, and edge access. Cycle clock starts only after the first lift proves the layout.
Service life expectancy notes and dimensional checks keep rental fleets honest across dozens of floor repeats.
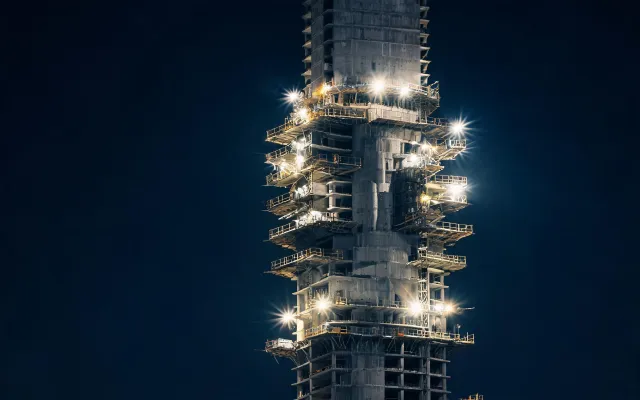
Average 4-day lift after week three. Climbing platforms carried full crew access without temporary scaffold rebuilds between floors.
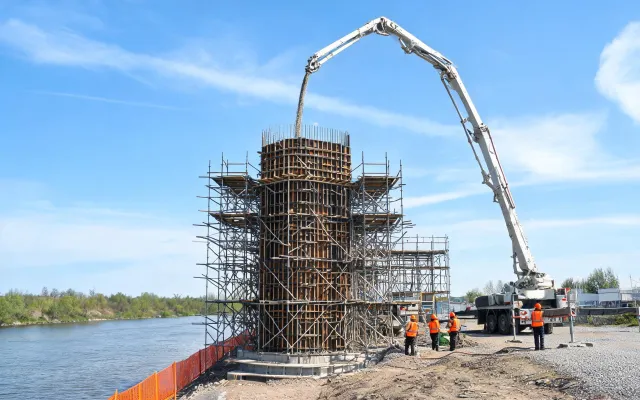
Pier forms held flexural strength targets while falsework cleared a partial traffic lane. Strike sequences protected overnight curing windows.
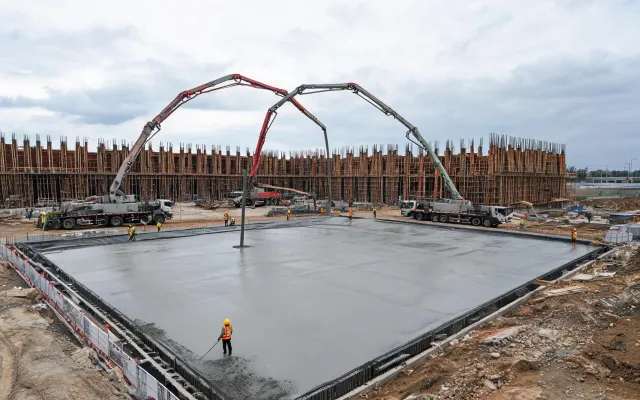
Mass pour used wall gangs rated for high pour pressure. Impact resistance on panels mattered when vibrators ran continuously for hours.
Schedule owners who need formwork packages that protect liquidated-damage windows.
Crews that reuse slab tables and wall gangs across repeating residential plates.
Designers who want published load bearing capacity notes before approving temporary works.
Teams balancing staged traffic reopenings with pier and deck pour sequences.
Request a project consultation. Share drawings, cycle targets, and crane limits—we will map a Doka formwork package to your jobsite.
Request a Project Review